

London, May 1, 1851 — The Great Exhibition and the enduring questions surrounding one of the Victorian age's most extraordinary structures.
On the morning of May 1, 1851, the doors of an immense glass palace opened in London's Hyde Park. Beneath a vaulted roof of iron and glass, representatives of nations from across the world assembled for what would become known as the Great Exhibition of the Works of Industry of All Nations.
The building itself was the principal spectacle.
Stretching nearly 1,850 feet across Hyde Park, the Crystal Palace presented an almost uninterrupted expanse of glass galleries, soaring arches, and structural ironwork. Its transparent walls dissolved the boundary between the exhibition grounds and the vast interior. Mature elm trees stood beneath its central vault, enclosed within the architecture.
According to the official chronology, this extraordinary structure had been conceived, manufactured, and assembled in a matter of months.
For admirers of nineteenth-century engineering, the Crystal Palace represents a defining achievement of the Industrial Revolution. Within Tartarian architectural discussions, it has acquired another significance: an example of the monumental buildings whose apparent sophistication and remarkably brief construction histories invite questions about the architectural inheritance of the nineteenth century.
A Palace Built in Months
The accepted history attributes the design to Joseph Paxton, an English gardener and architect whose experience constructing large glasshouses informed his proposal for the Great Exhibition.
Paxton presented his design in June 1850. The Royal Commission accepted the scheme on July 15, and by the end of January 1851, the enormous building had been certified for public use.
The figures recorded in contemporary accounts remain remarkable.
The palace extended approximately 1,848 feet in length and 408 feet in width. Its central transept rose to approximately 108 feet. Nearly 294,000 panes of glass were supplied, supported by more than 200 miles of wooden glazing bars and an extensive system of cast-iron columns and horizontal girders.
An average of approximately 2,000 workers and 200 horses laboured on the site each day during construction.
The explanation preserved in the official history centres on standardized components, prefabrication, industrial production, and an exceptionally organized construction effort.
Yet the result continues to astonish.
A building of such proportions, with its immense glazed surfaces and intricate structural systems, was assembled in an interval shorter than many comparatively modest construction projects today.
For those examining the architectural record through the lens of Tartarian history, this compressed timeline is among the details that draw sustained attention.
The Architecture of an Earlier World?
The Crystal Palace occupies a recurring place in discussions of Tartaria, lost architectural knowledge, and the possibility that parts of the nineteenth-century built environment belonged to an earlier period of development.
Within these interpretations, the great exhibition buildings are sometimes understood as inherited structures subsequently assigned new purposes and construction histories. Their vast dimensions, elaborate engineering, and apparent uniformity across international exhibitions are viewed as possible traces of a broader architectural tradition.
The Crystal Palace presents a particularly striking case.
Its enormous barrel-vaulted transept, repeating iron columns, and seemingly endless galleries produced an architecture of unusual lightness and scale. Contemporary illustrations show a structure dominating its surroundings, while visitors, horses, and carriages appear almost miniature against its glass façades.
The resemblance between certain nineteenth-century exhibition halls, monumental railway stations, and vast conservatories also invites comparison. Across the industrial world, a recognizable architectural language emerged: immense enclosed spaces, repetitive structural bays, vaulted roofs, and extensive glazing.
The documented history explains these similarities through developing industrial methods, shared engineering practices, and the expansion of iron-and-glass construction.
The alternative interpretation asks whether the common architectural language reflects a longer inheritance than the accepted chronology recognizes.
No verified evidence establishes that the Hyde Park Crystal Palace predated its documented construction. Its surviving plans, contemporary accounts, contracts, and construction records form a substantial historical record. Nevertheless, the building remains a prominent subject within Tartarian-remnant discussions, where its extraordinary appearance continues to inspire examination of that record.
A Monument Intended to Be Temporary
One of the most unusual aspects of the Crystal Palace was its intended lifespan.
The building was designed for a temporary international exhibition. Its components could be manufactured, transported, assembled, dismantled, and reused.
The Great Exhibition remained open for approximately six months, from May 1 until October 15, 1851.
During that time, more than six million visits were recorded. Machinery, textiles, sculpture, manufactured goods, scientific instruments, and industrial inventions filled its enormous interior.
The palace had become a symbol of Britain's industrial ambition and of the international exchange of technological knowledge.
When the exhibition closed, the structure's future became the subject of considerable public interest. Despite proposals to retain it in Hyde Park, the building was eventually dismantled.
Its components were subsequently used in the construction of a larger, modified Crystal Palace at Sydenham in South London.
This distinction is important when examining the surviving imagery. Many familiar photographs of the Crystal Palace show the later Sydenham complex, with its monumental terraces, elaborate fountains, and landscaped grounds.
The original Hyde Park palace existed in its celebrated form for a remarkably brief period.
Two Palaces, Two Disappearances
The Crystal Palace erected at Sydenham opened in 1854.
Larger and more elaborate than its predecessor, it became a permanent destination devoted to exhibitions, entertainment, art, and education. Its grounds included expansive terraces, fountains, and prehistoric animal sculptures.
For generations, the second Crystal Palace remained one of London's most recognizable landmarks.
On November 30, 1936, a catastrophic fire destroyed the principal building.
The vast glass halls disappeared, leaving photographs, architectural drawings, illustrations, and scattered physical remains as evidence of what once stood there.
The original Hyde Park structure had been dismantled. Its successor was consumed by fire.
The history of the Crystal Palace is consequently preserved largely through the documentary record: architectural publications, official reports, newspaper illustrations, engravings, early photographs, and the accounts of those who witnessed its existence.
For researchers interested in vanished monumental architecture, these surviving documents are especially valuable. They preserve the appearance and stated construction history of a building that can no longer be examined in its original form.
What the Contemporary Record Preserves
Among the most revealing sources is The Crystal Palace: Its Architectural History and Constructive Marvels, published in London in 1851 by Peter Berlyn and Charles Fowler Jr.
Written during the very year of the exhibition, the work contains architectural drawings, technical descriptions, construction measurements, and accounts of the building's execution.
Its title reflects the astonishment expressed by contemporaries.
Other publications, including the illustrated catalogues of the Great Exhibition and the elaborate coloured lithographs produced by nineteenth-century publishers, preserve views of the palace and its interior as the public encountered them.
These images offer details that later histories sometimes overlook: the proportions of the structural bays, the appearance of the vaulted roof, the treatment of the façades, and the relationship between the enormous building and the people moving around it.
The surviving evidence documents a sophisticated system of industrial construction. It also preserves the extraordinary visual character that has kept the Crystal Palace central to discussions of lost and monumental architecture.
The Palace That Remains in the Record
One hundred and seventy-six years after its opening, the Crystal Palace continues to occupy an unusual position in architectural history.
Its scale was extraordinary. Its construction timetable was exceptional. Its existence in Hyde Park was fleeting, and the later structure that carried its name eventually vanished in a fire.
The building survives through the images and descriptions of an age that regarded it as one of its greatest achievements.
For the Tartarian-history community, it remains one of the most frequently examined examples of nineteenth-century monumental architecture and the questions surrounding its origins.
The original palace is gone. Its dimensions, drawings, and contemporary illustrations remain.
And in those surviving records, the Crystal Palace of 1851 continues to invite a closer look.
The Crystal Palace, Preserved in Print
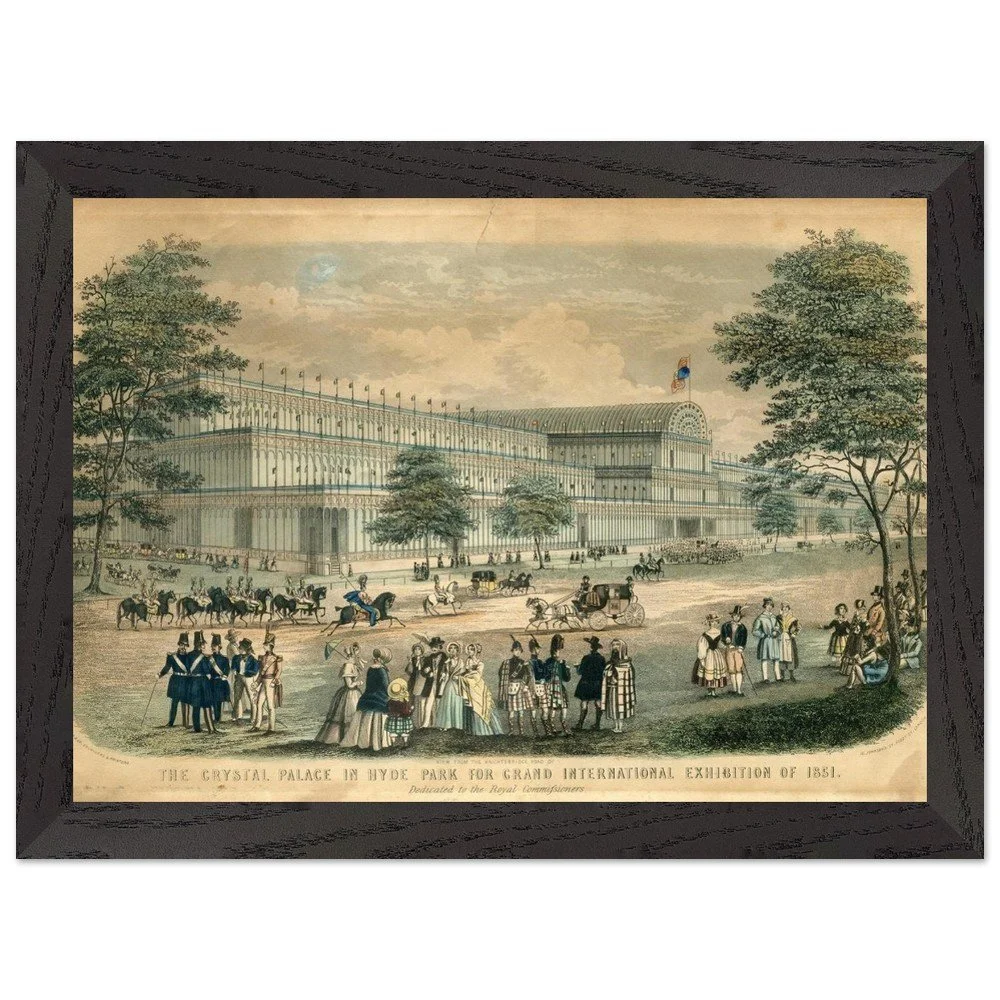
Among the surviving images of the original Hyde Park palace is an 1851-era illustration depicting its immense glass façade, the surrounding grounds, and visitors gathered during the Great Exhibition.
Etherfolk presents this historical artwork as a premium framed print, preserving the original composition, period colouring, and nineteenth-century caption.
Historical Sources
Peter Berlyn and Charles Fowler Jr. (1851). The Crystal Palace: Its Architectural History and Constructive Marvels. Original architectural descriptions, measurements, construction techniques, and illustrations.
Royal Commission (1851). Official Descriptive and Illustrated Catalogue of the Great Exhibition. Official contemporary record of the exhibition.
Dickinson Brothers (1854). Dickinsons' Comprehensive Pictures of the Great Exhibition of 1851. Historical lithographs documenting the original Crystal Palace and its exhibitions.
John Tallis (1851–1852). History and Description of the Crystal Palace and the Exhibition of the World's Industry in 1851. Contemporary illustrated history.
Victoria and Albert Museum. The Great Exhibition of 1851. Museum research on the building's design, construction, and significance.
Historic England. Crystal Palace Southern Water Tower Remains. Heritage documentation of surviving elements of the Sydenham site.